UBS Peguera
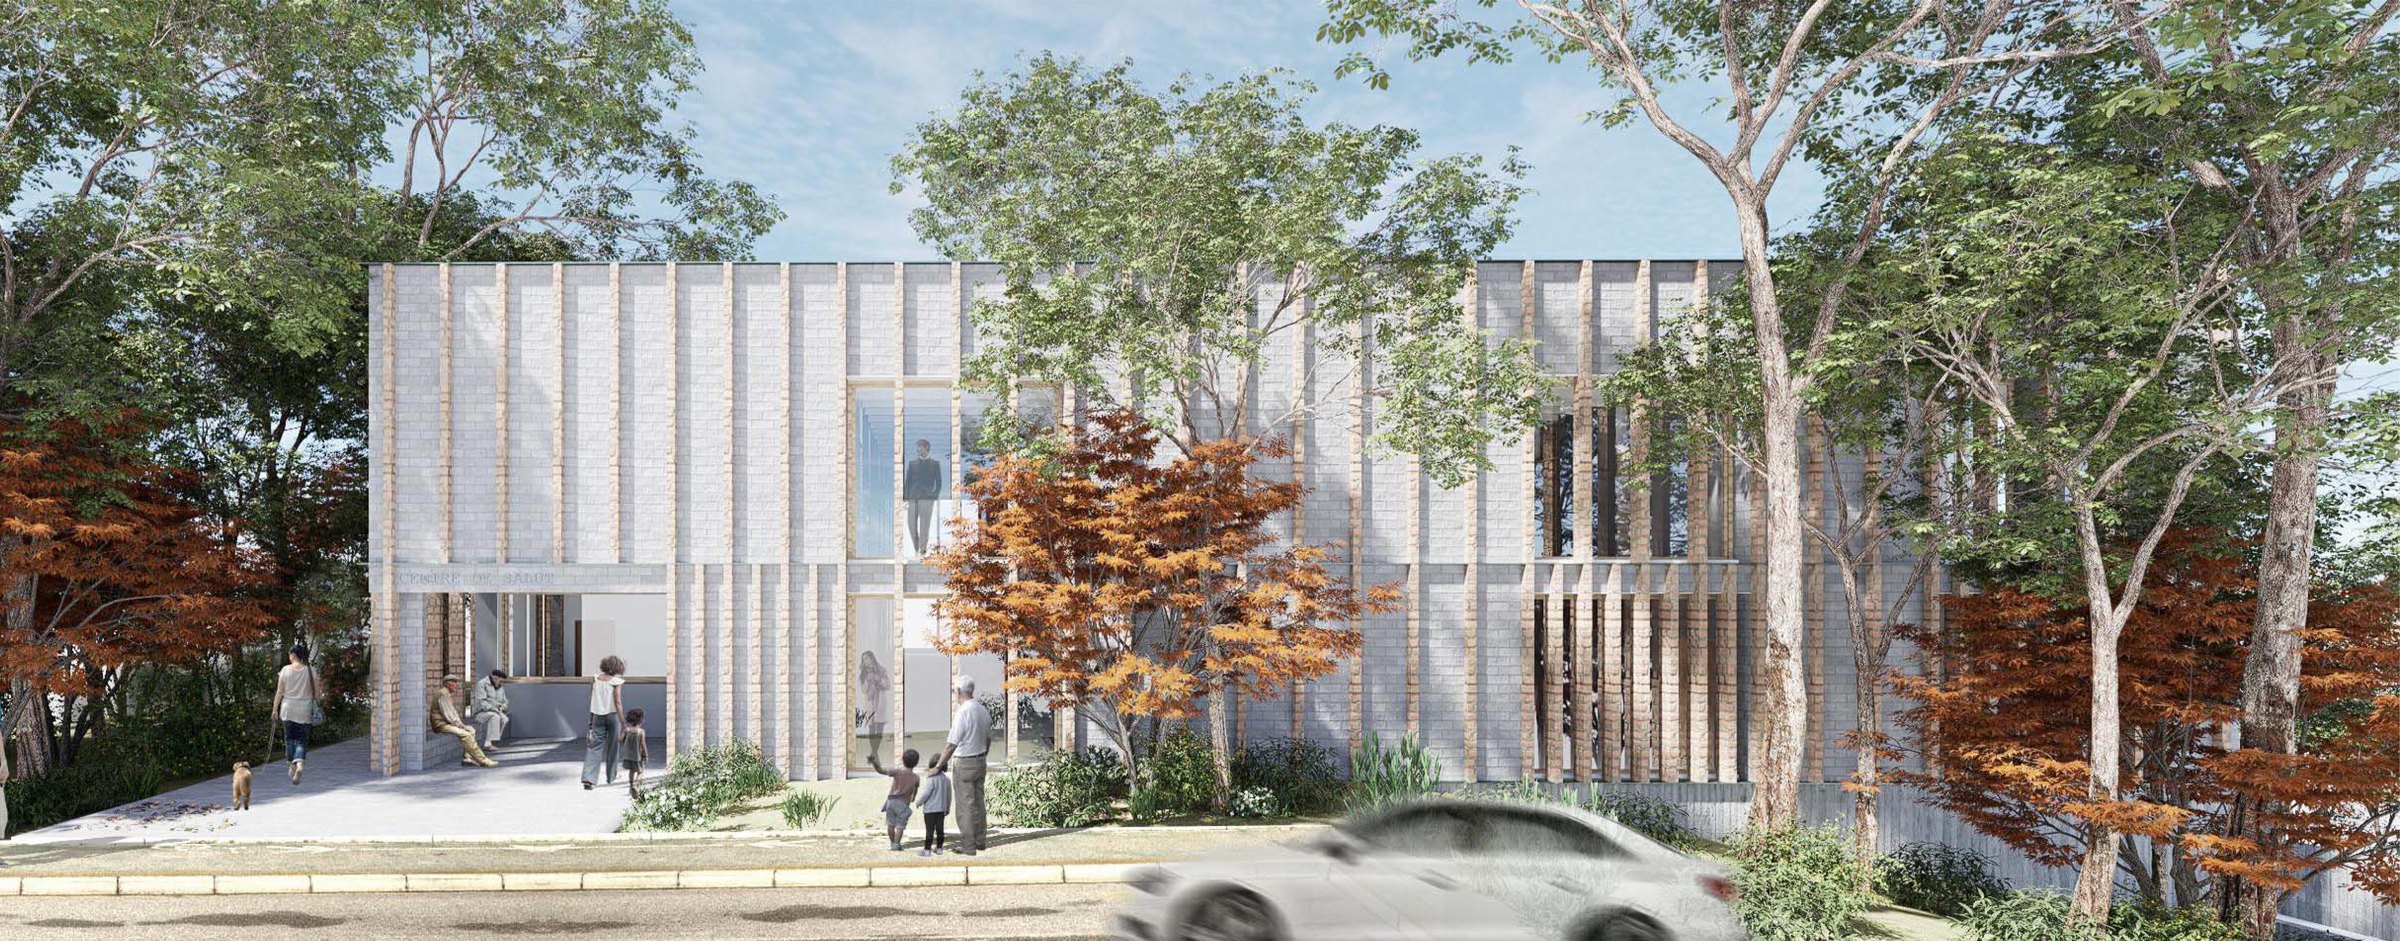
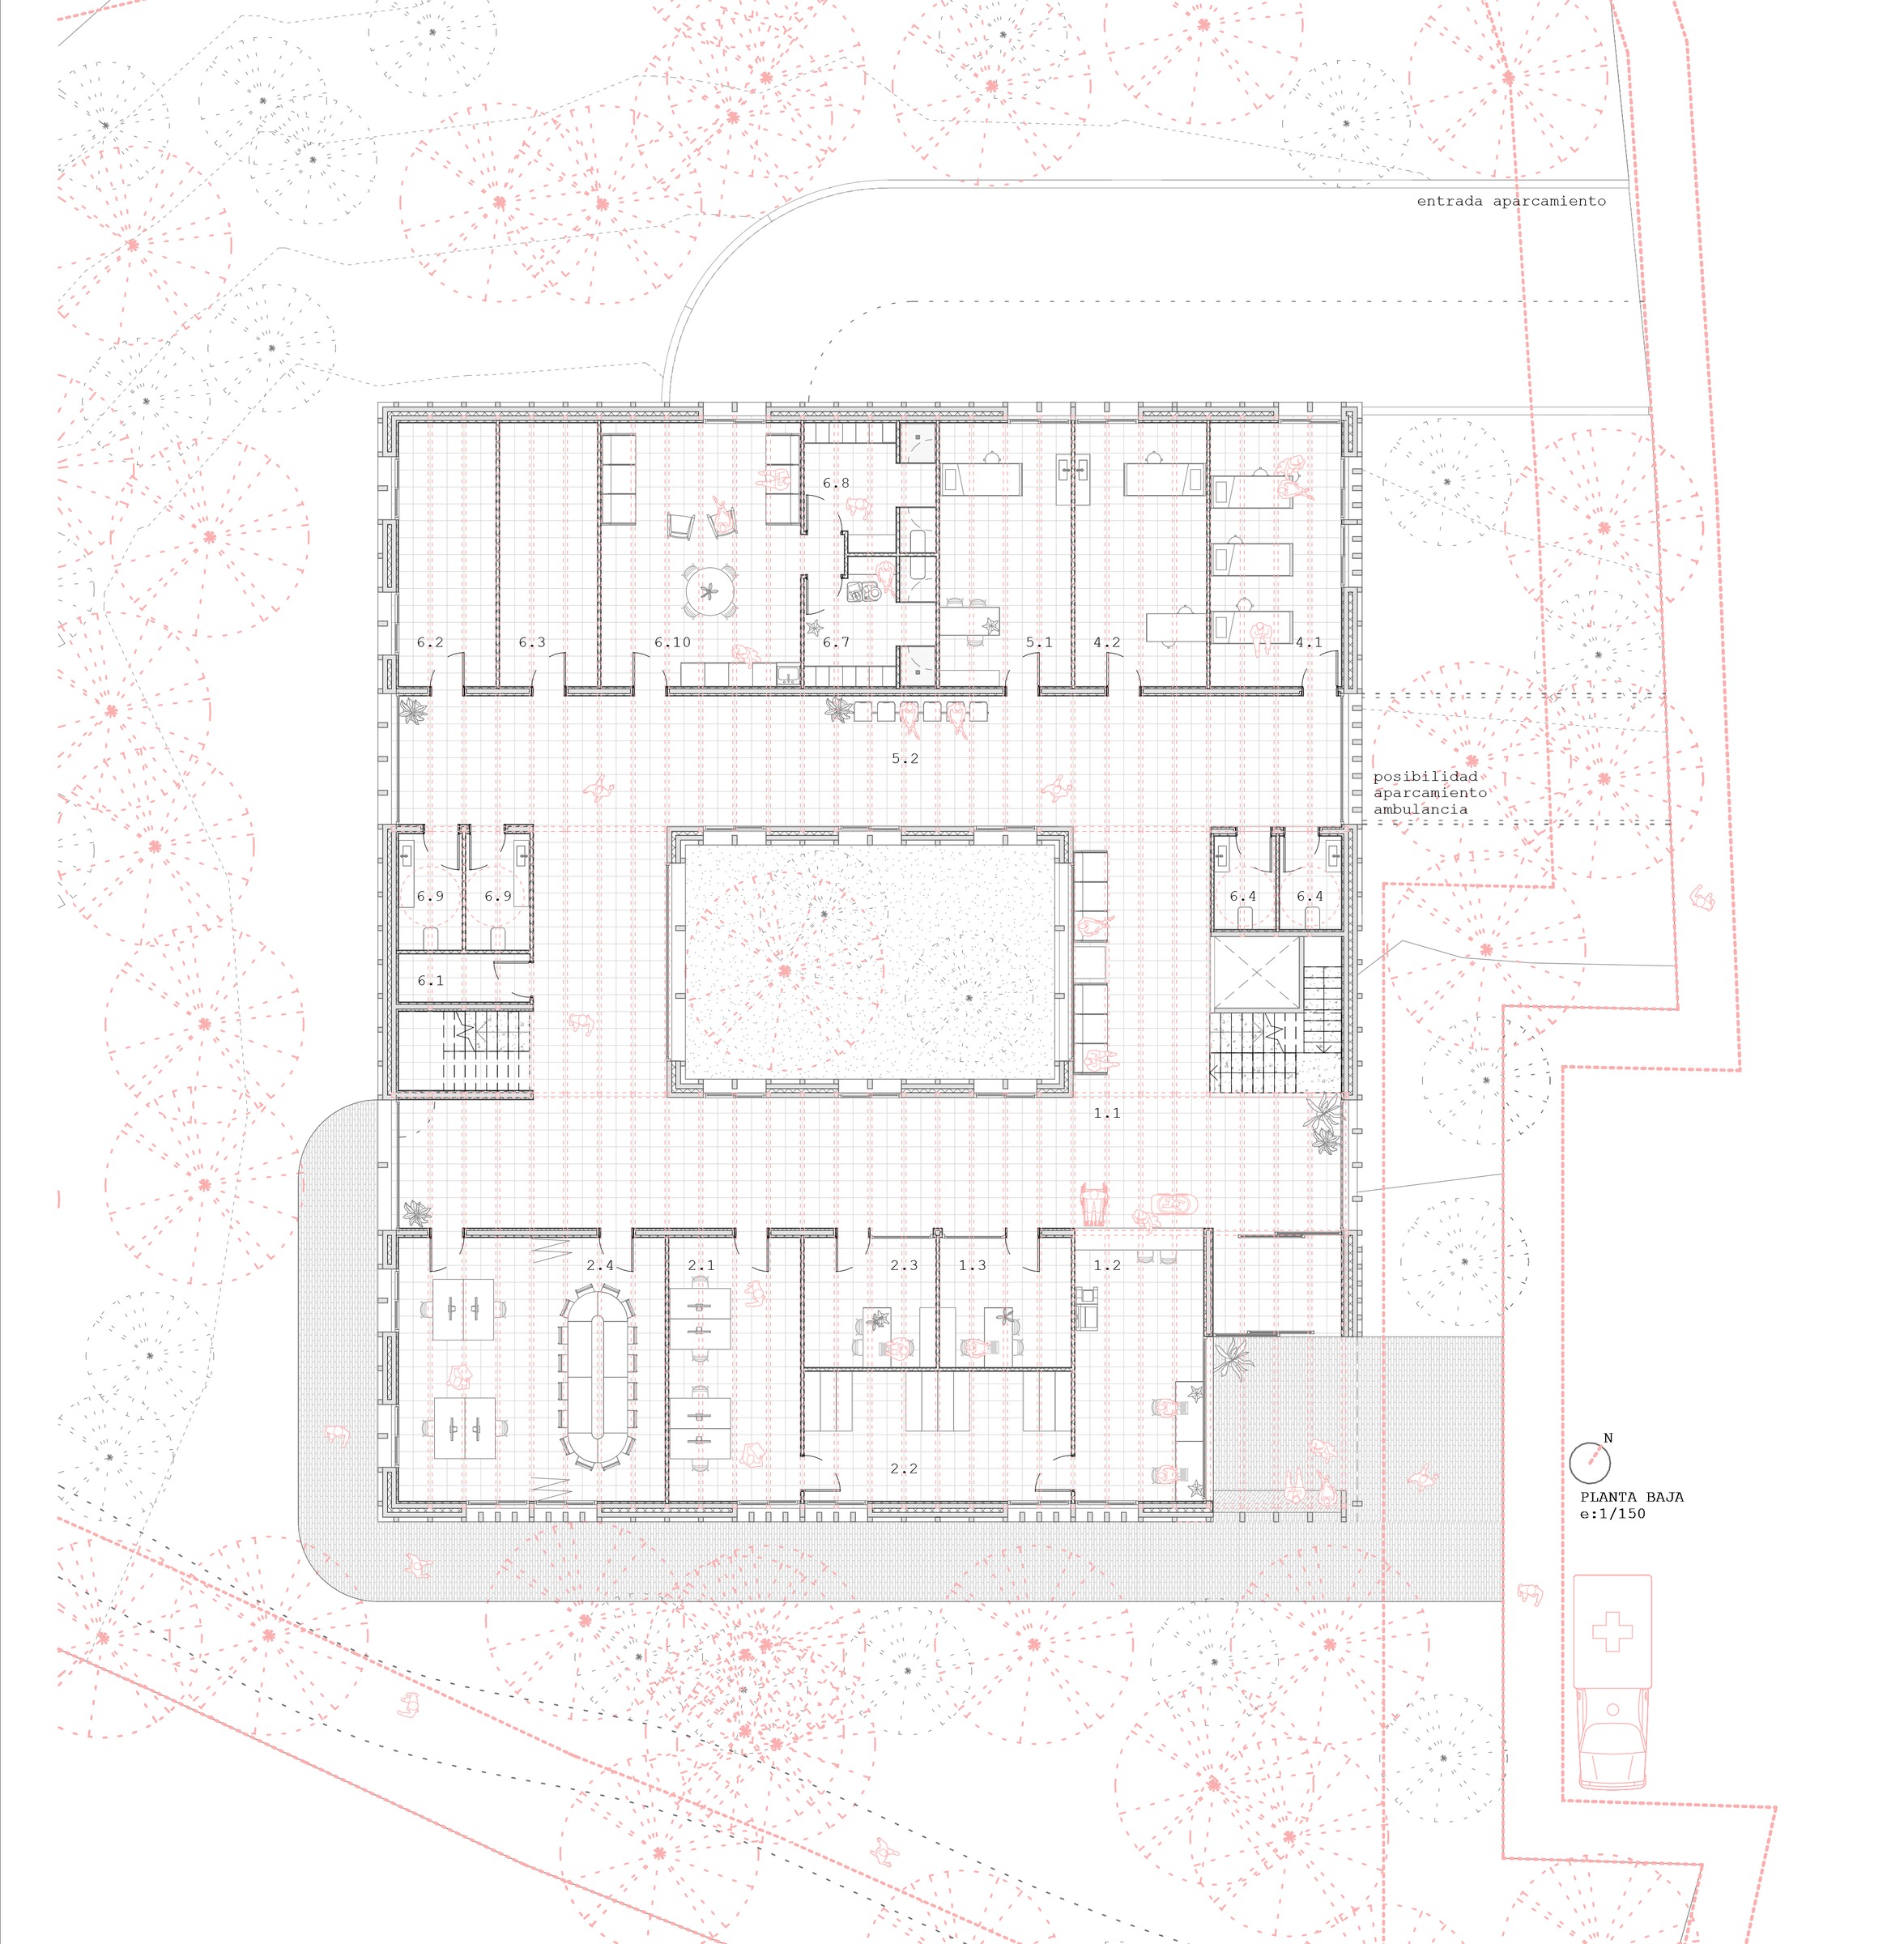
The project unfolds as a dialogue between the urban and the clinical, permeable towards the vegetation, the town around it and the fine views of the place, since the site sits on a markedly sloping plot in Peguera. A large house for everyone, which is town, in a small town that is the house of all houses. Architecture, town and nature merge indissolubly. The street is a path: on one side, the life of this proposal offers itself as a doorway — hinting at the world within — with the general services opening onto the street. On the other side, a shade of trees to park under, bounding a plot that awaits what is to come. We dreamt of a carpet woven into nature, in a gentle and intense dialogue with the place.
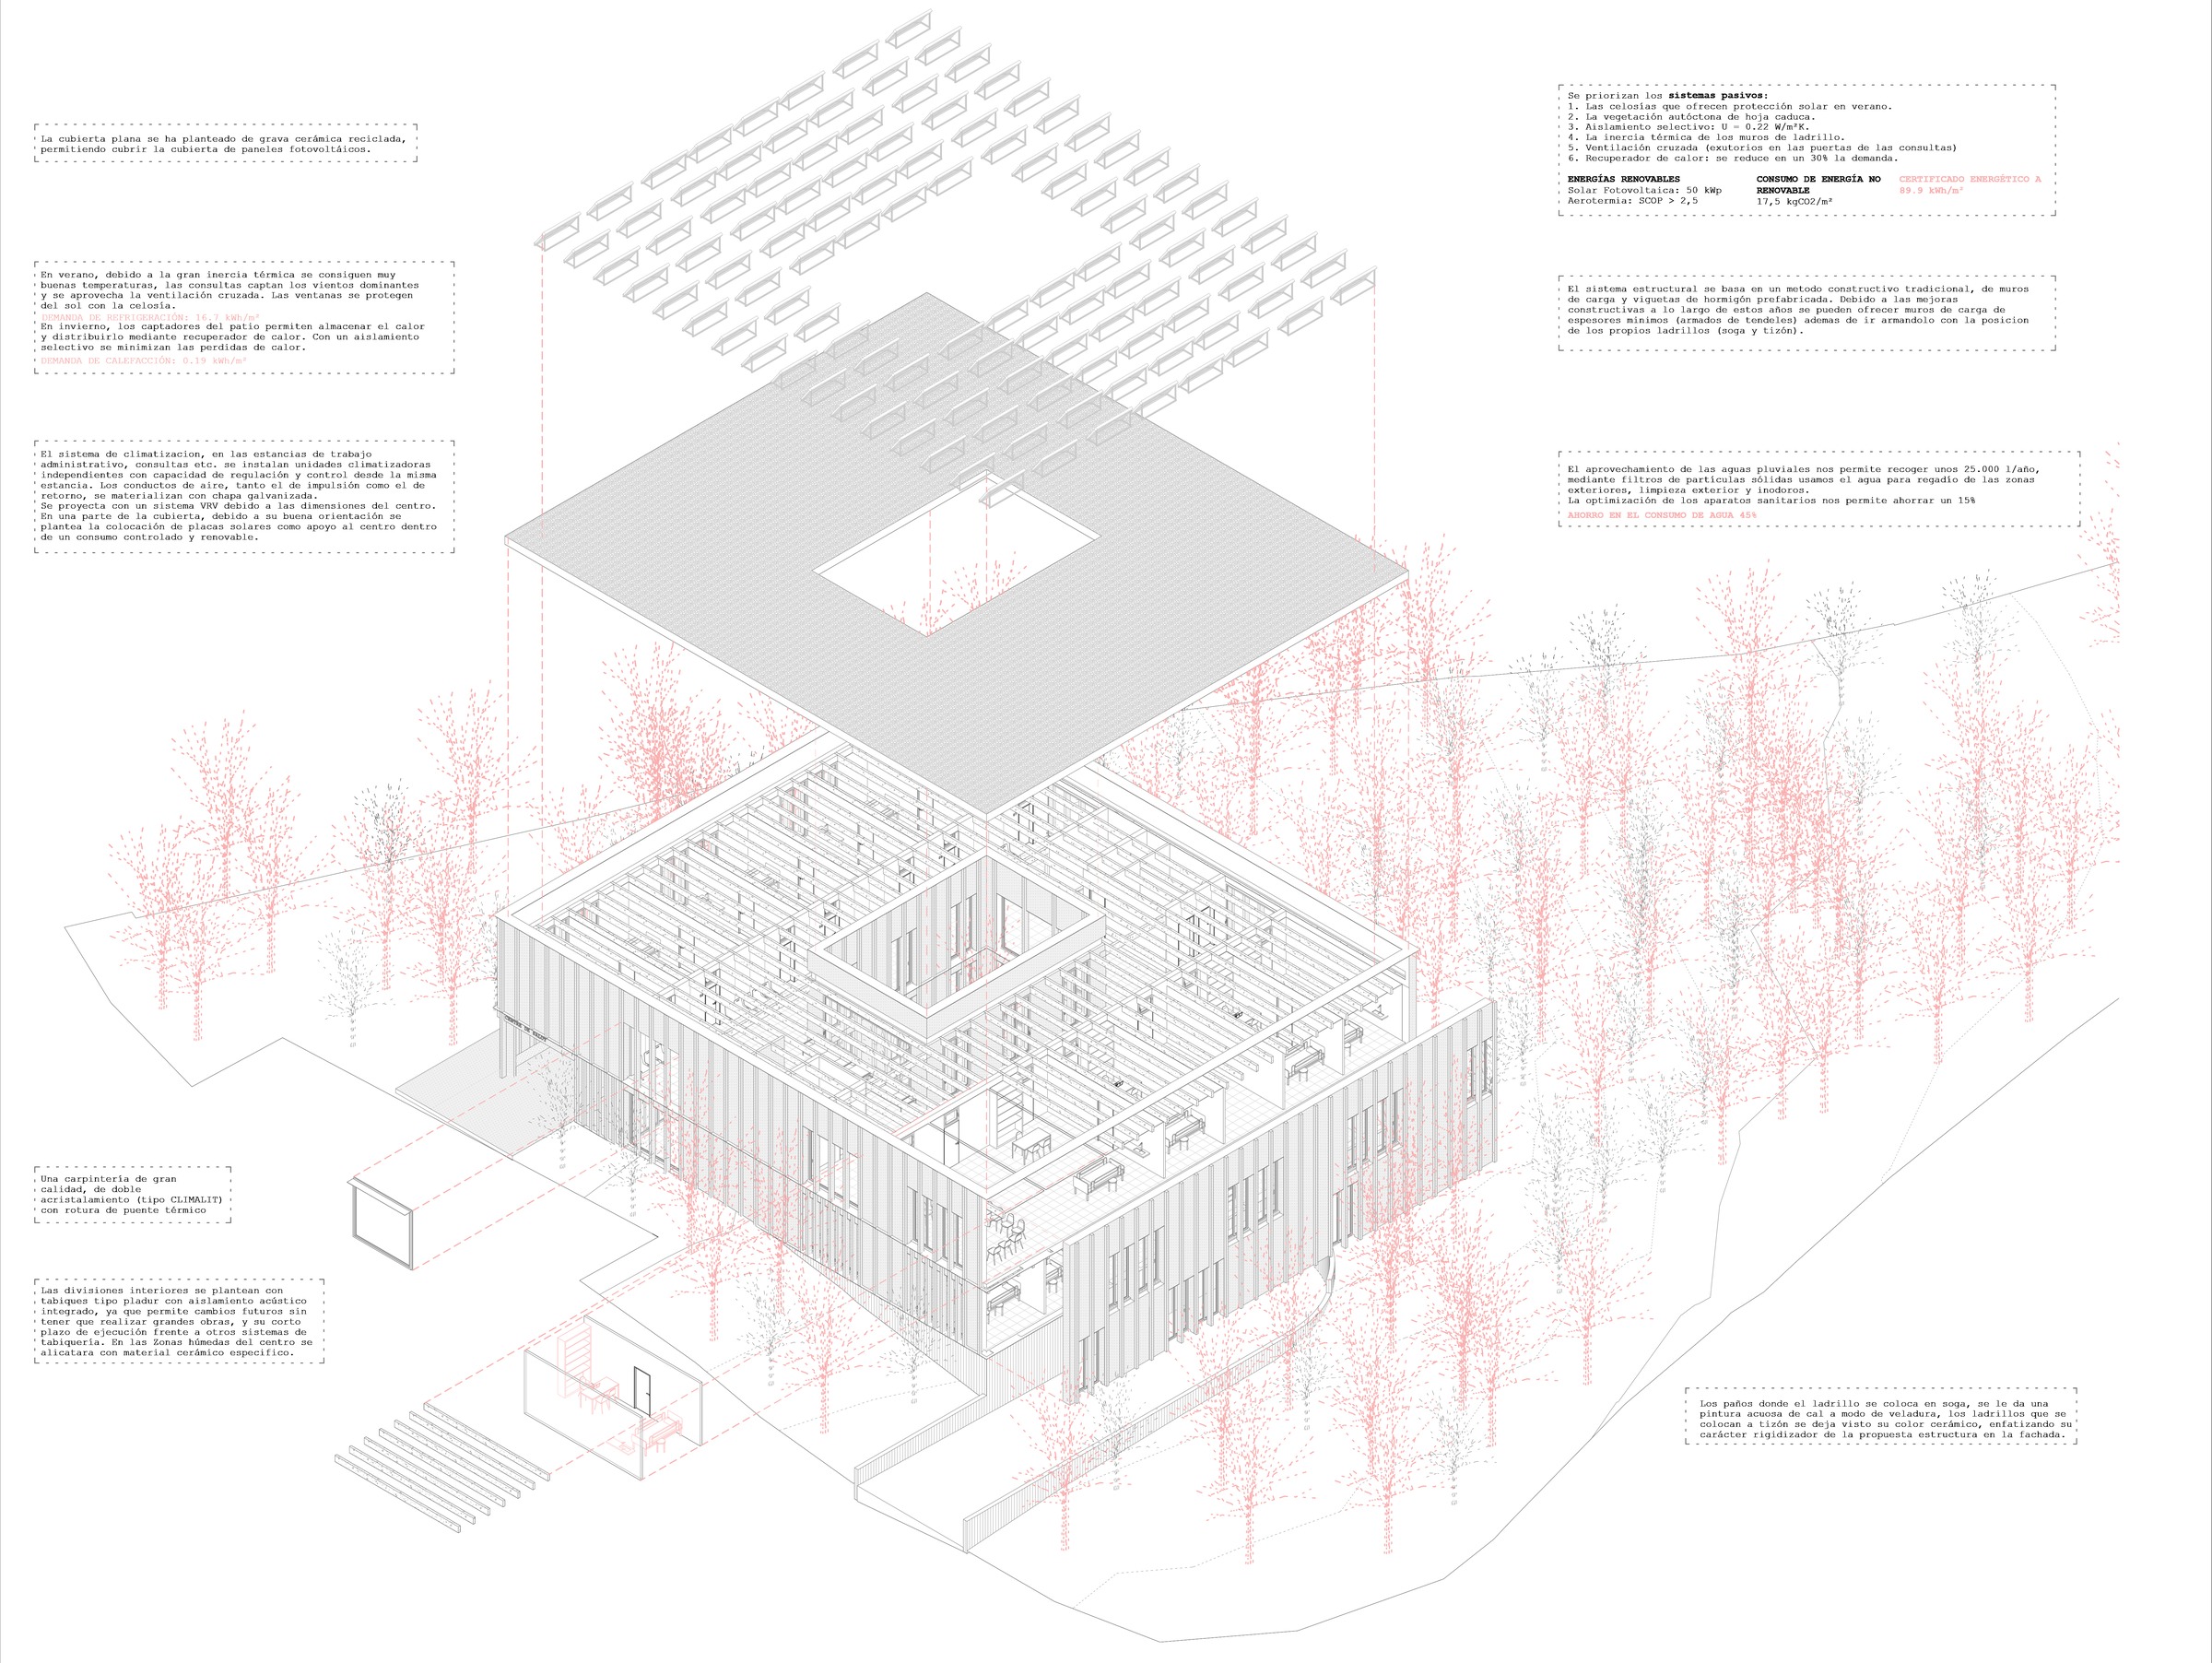
The solution is formalised from formal and constructive austerity, maximum durability and little maintenance.
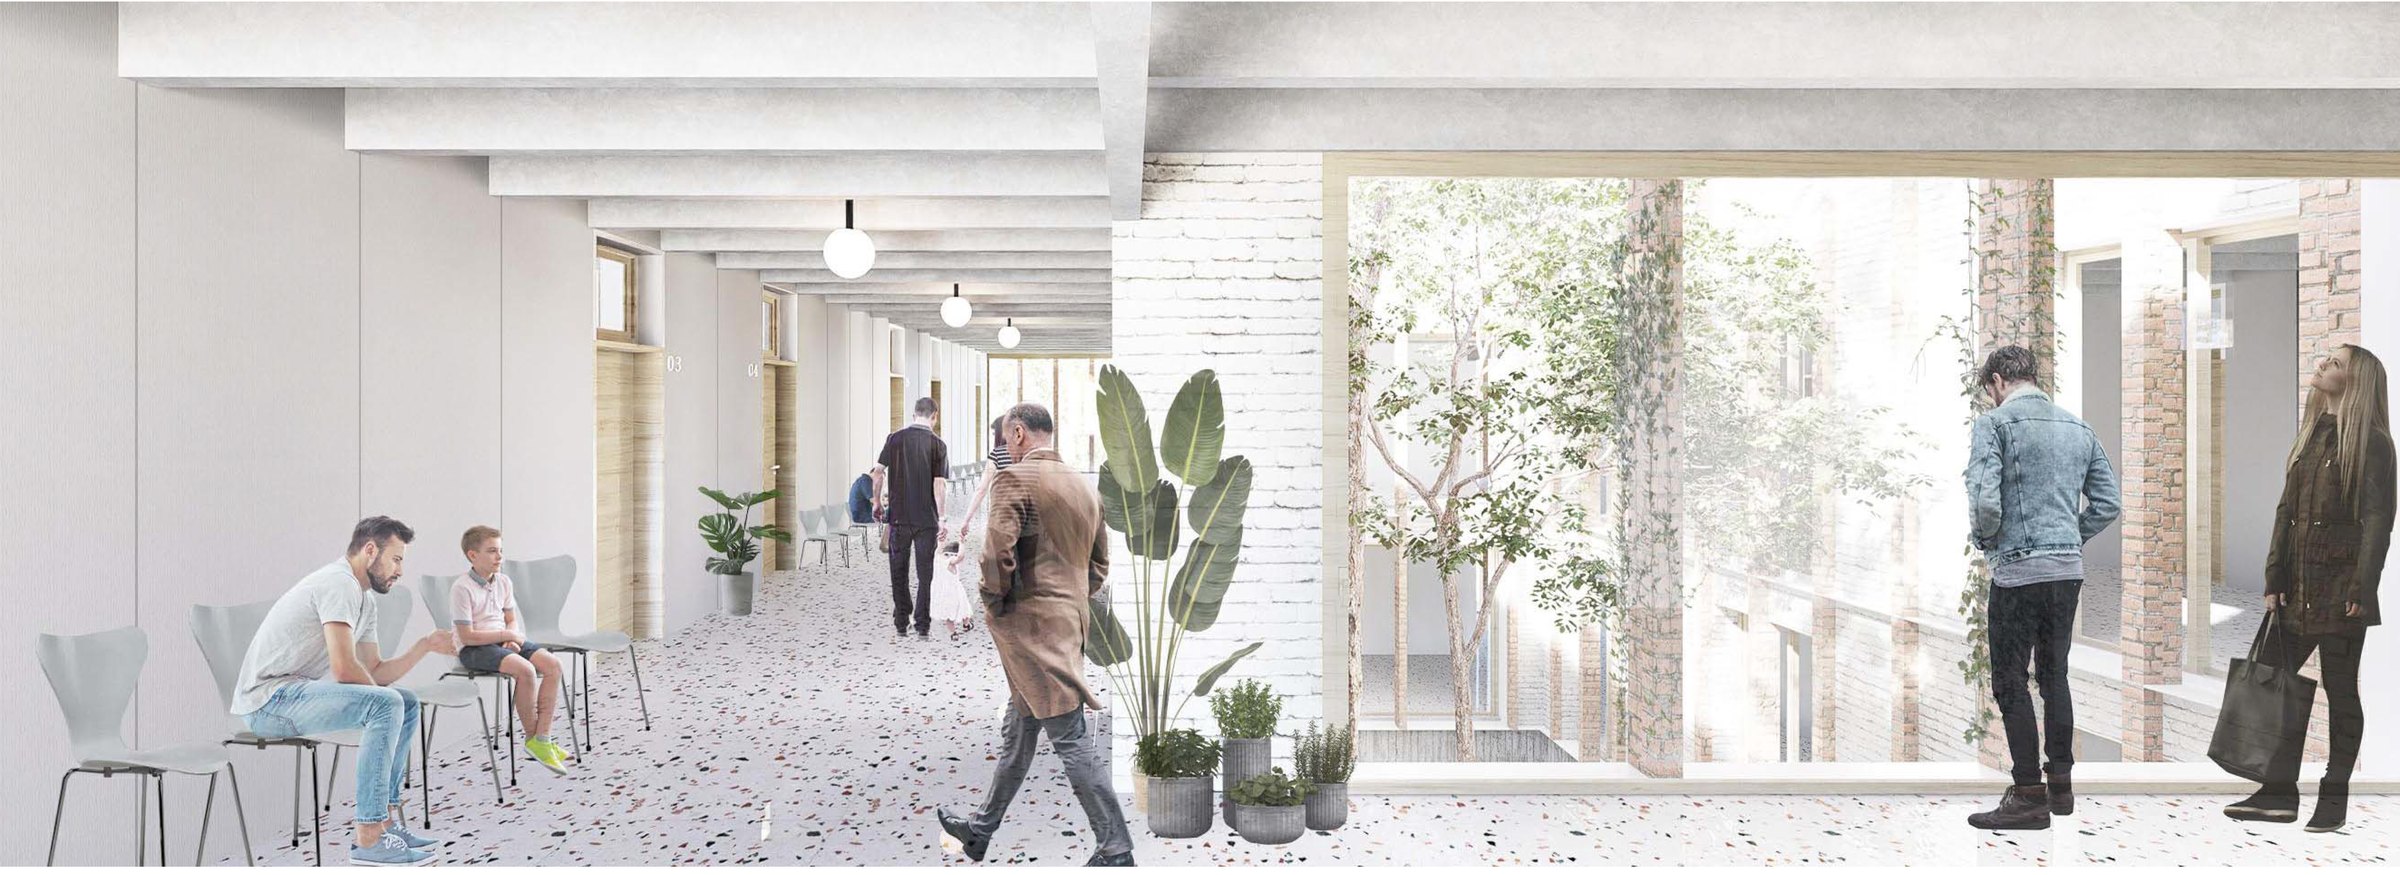
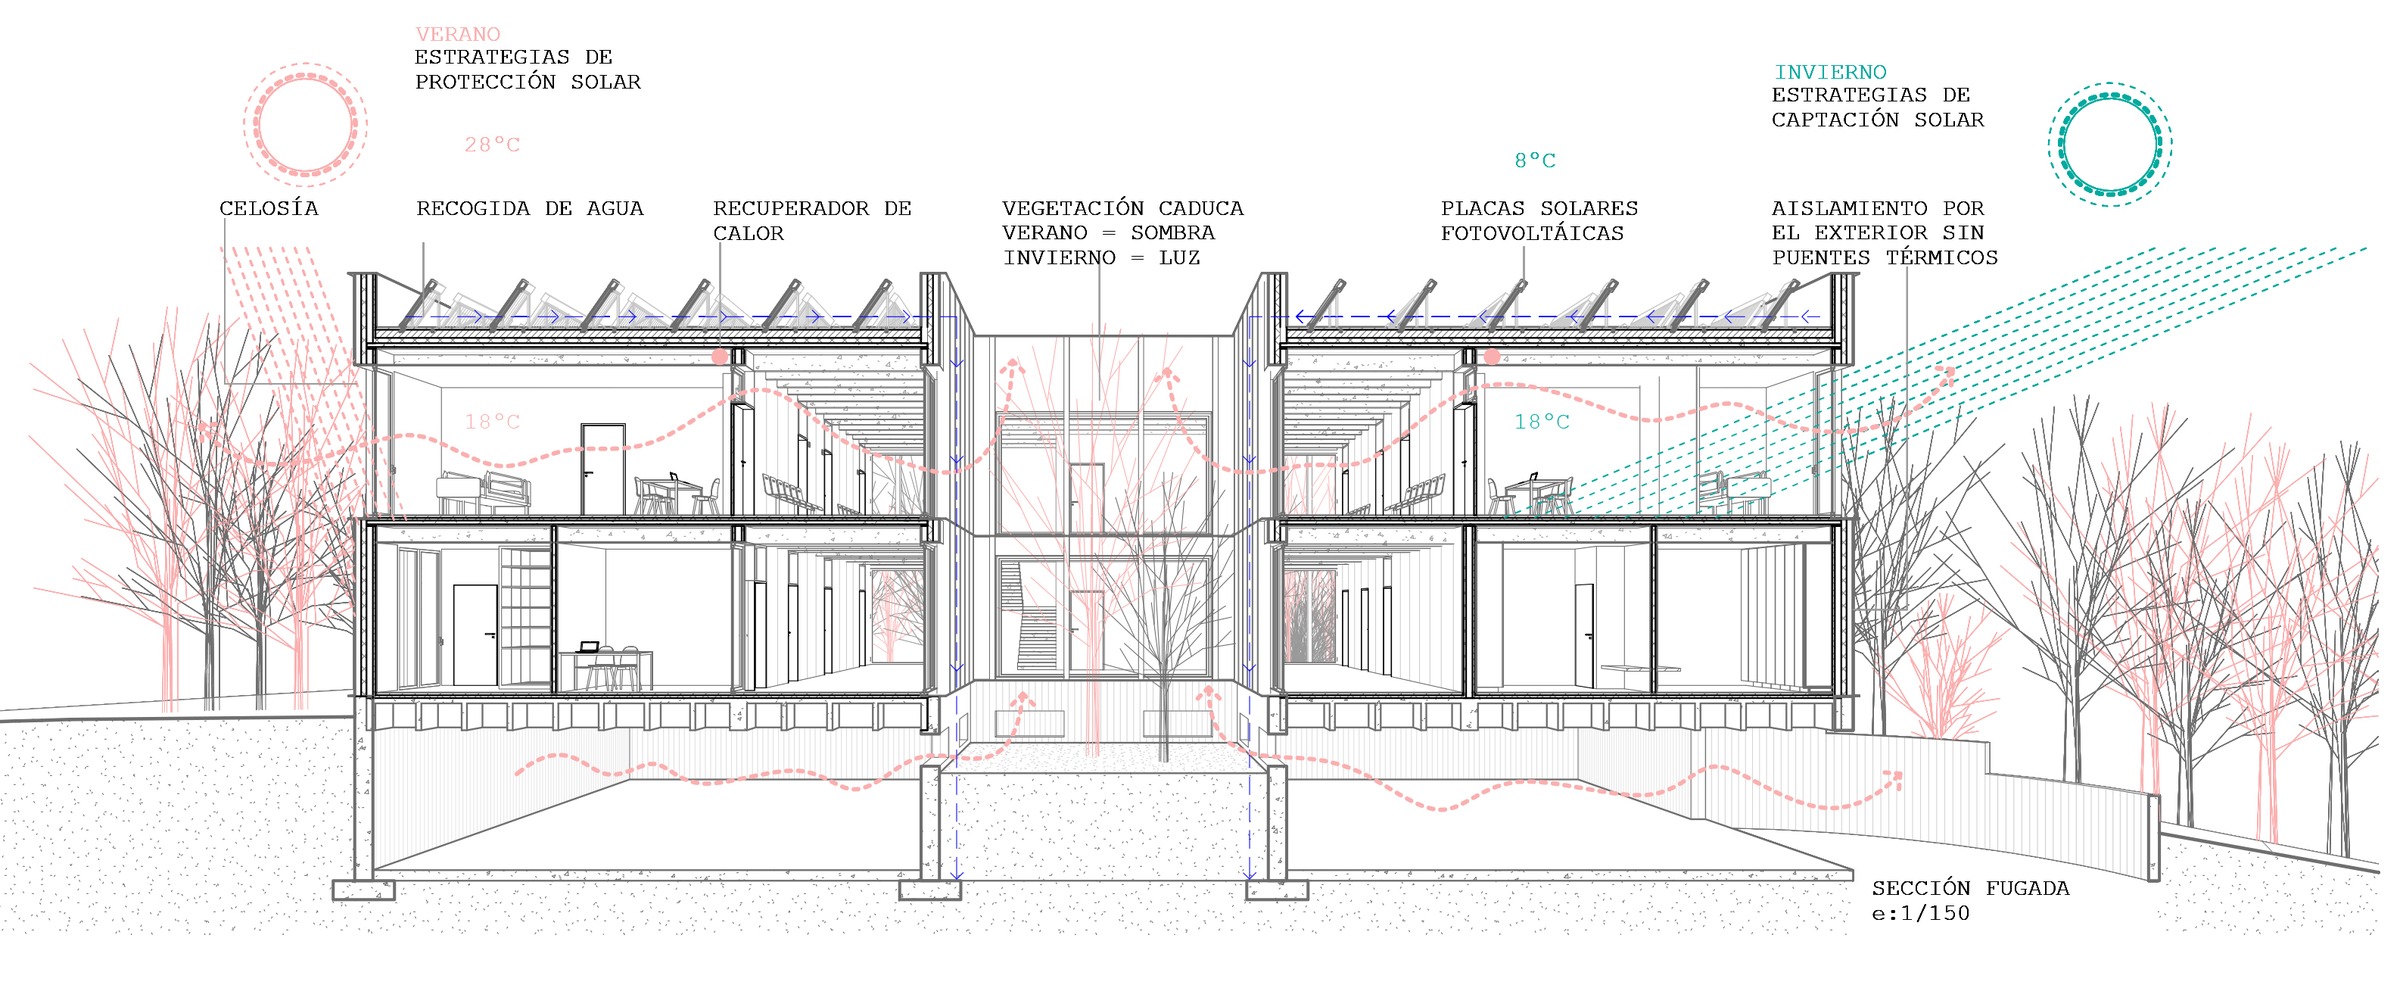
The project plays a decisive part in its integration into the urban fabric, from the traditional construction system adapted to the contemporary world through to the external finishes of lime paint and ceramic, which seek to blend into the place where the building stands, Peguera. As for the planting, the strategy is to keep as many of the existing trees as possible and to use native species that reinforce that integration. Thanks to the strategy followed, the project strengthens the identity of the place. A single volume turning around a regulating courtyard; in places the spaces seek privacy as the brief requires, in others the views towards the Serra and the surroundings are brought forward.
- Author
- Mcatecnics
- Location
- Peguera, Mallorca
- Date
- Not built